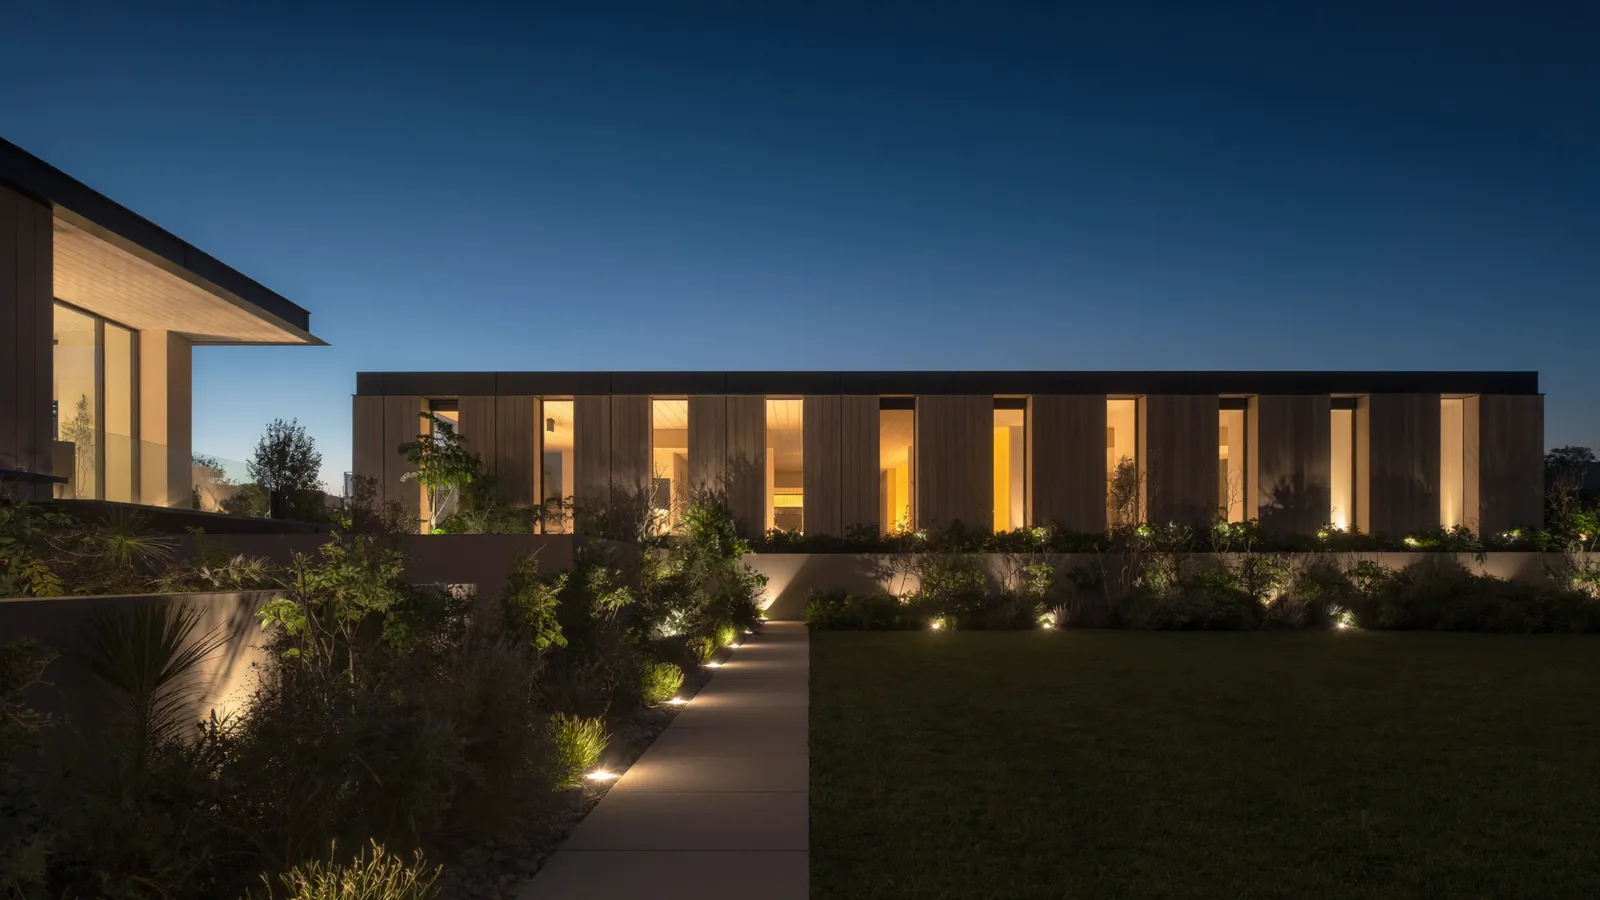
Thirty-two residences
Designed to live in, not to look at.
Considered plans, honest materials, and a garden laid out before the first foundation.
Plate A — south elevation
The plans
Rooms sized for real furniture.
Full dimensions and ceiling heights published for every unit, before you visit.
| Type | Beds | Internal | Terrace | Ceiling |
|---|---|---|---|---|
| A1 | 1 | 58 m2 | 9 m2 | 2.85 m |
| B1 | 2 | 84 m2 | 14 m2 | 2.85 m |
| B2 | 2 | 91 m2 | 22 m2 | 3.10 m |
| C1 | 3 | 128 m2 | 31 m2 | 3.10 m |
Thirty-two residences in total. Dimensions are measured to internal finish.
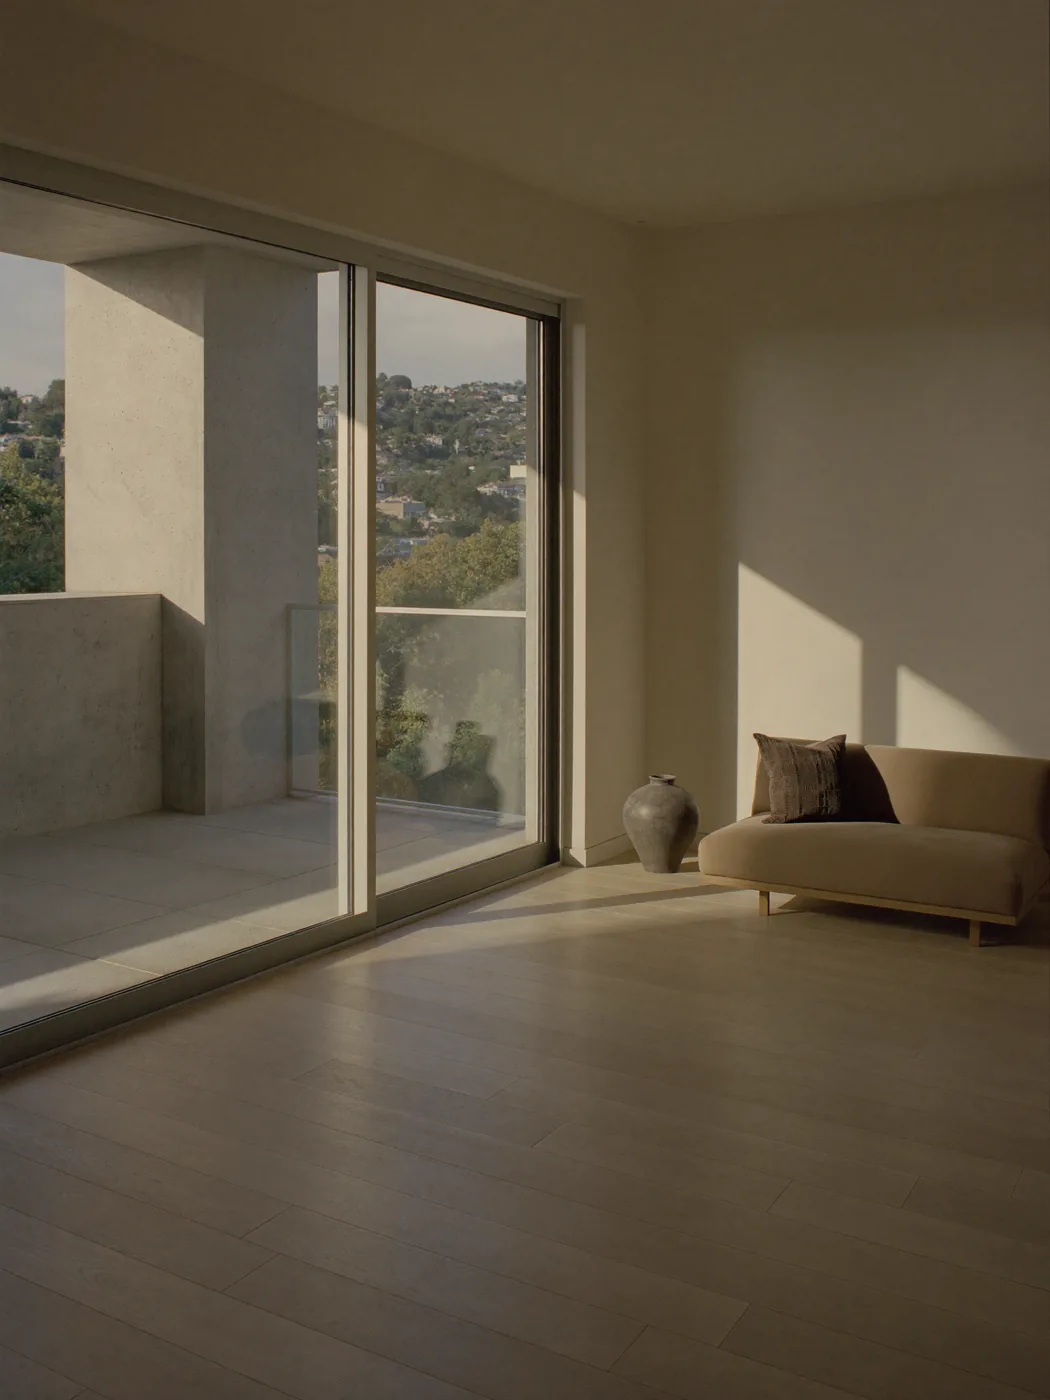
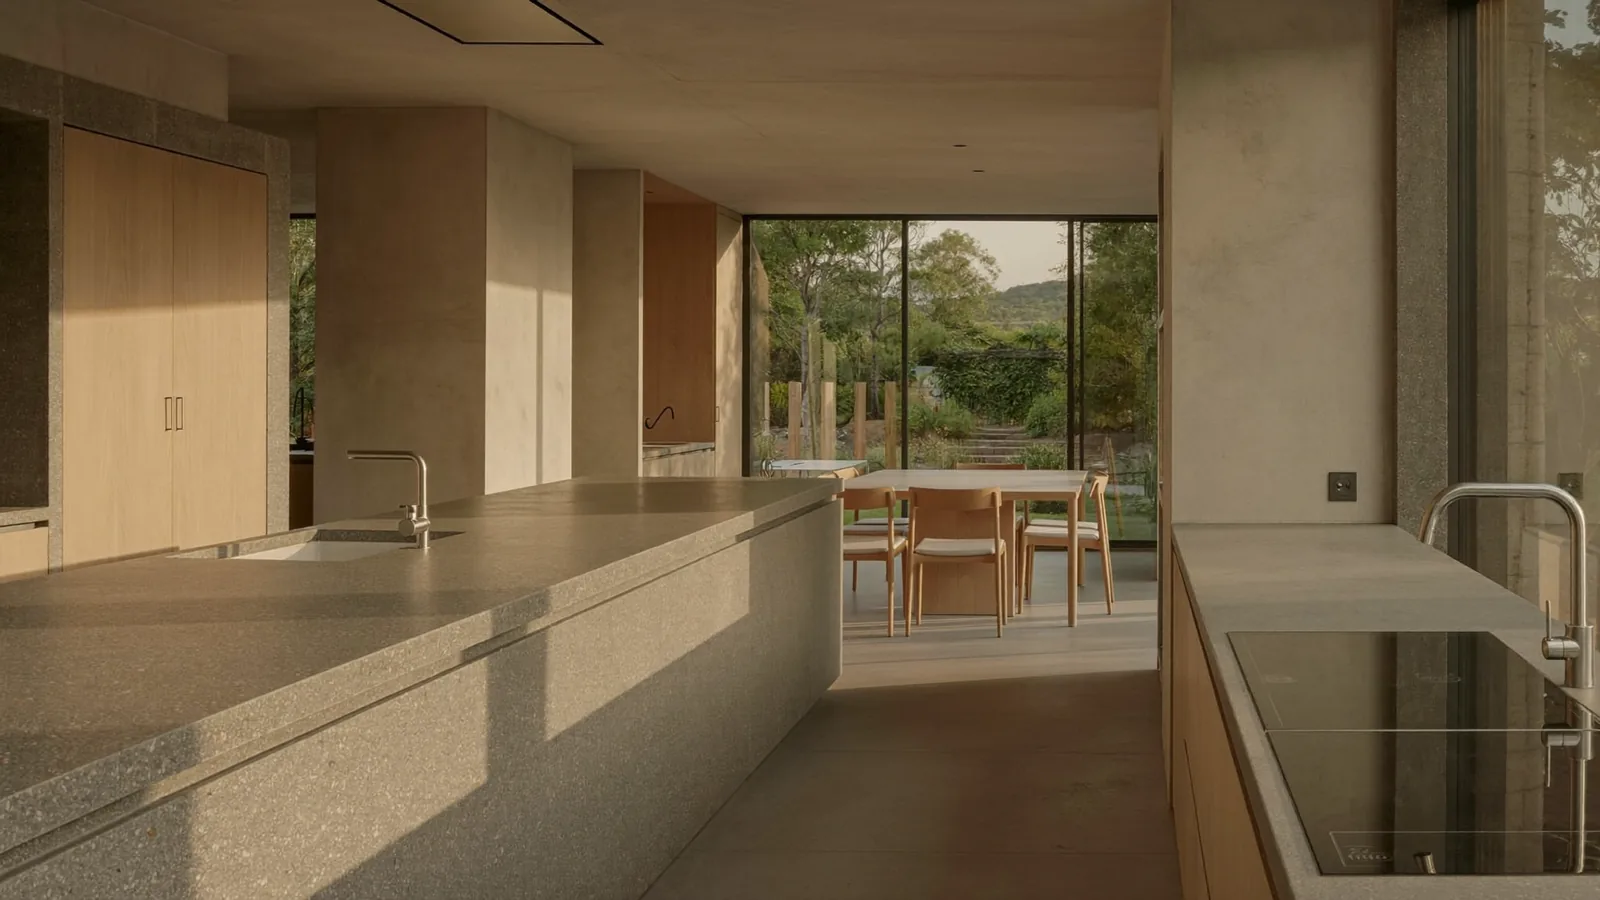
Shared spaces
What the whole court gets to use.
A courtyard, a workshop, and covered parking, maintained on a published budget.
Courtyard garden640 m2
Residents workshop1 room
Covered parking38 bays
Bicycle store64 spaces
Service charge, indicative42 THB/m2
Where it stands
Ten minutes from the ordinary things.
Schools, a market, and a station, with the walking times measured rather than guessed.
Primary school6 min walk
Fresh market8 min walk
Station11 min walk
Clinic12 min walk
Expressway entrance4 min drive
Programme
Q1 2026
Structure complete
Q3 2026
Facade and glazing
Q4 2026
Landscaping
Q1 2027
First handover
Come and see
A private viewing, on your schedule.
Someone from the team walks you through a finished unit with the plans in hand.
Concept action / No viewing is arranged